Features high operational efficiency and competitive pricing. Designed for cold window and sliding door constructions, as well as partitions. Includes the option for a low threshold installation. Adds sophistication and elegance to the environments where it is used.
Used for glazing winter gardens, hotels, terraces, restaurants, bistros, cafes, around swimming pools, in internal partitions, and balconies. Adds sophistication and elegance to the spaces where it is applied. Offers a panoramic view.
Threshold system Framex SL 3000
Previous slide
Next slide
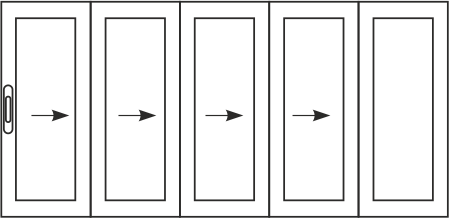
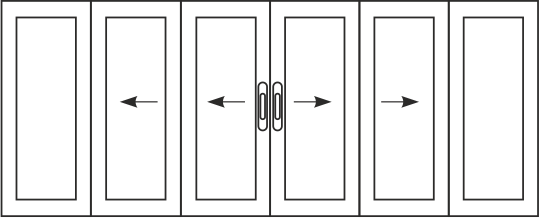
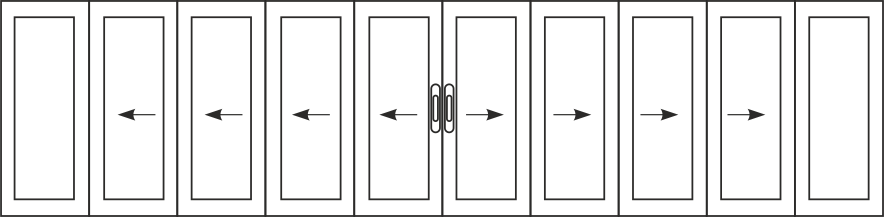
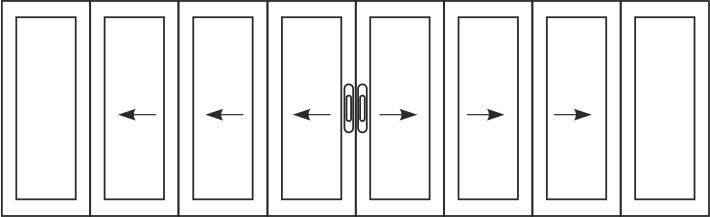
The threshold system Framex SL 3000 is used in high-traffic areas. The system has 4 types of tracks: 2-, 3-, 4-, and 5-rail.
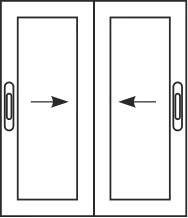
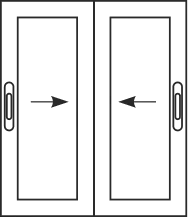
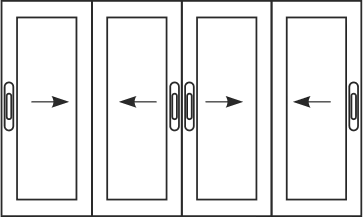
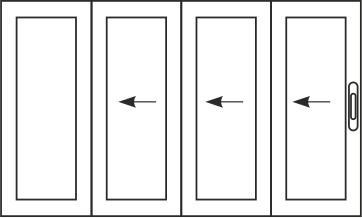
Construction Options (All Sashes Sliding)
Advantages of Framex SL 3000
Sliding system that provides sound insulation and reliable protection against weather conditions, saving space when opened. Allows easy placement of furniture to the edges of the room.
The system is designed to expand the space where it is used. This is achieved by moving the panels parallel to the structure. In the open position, they occupy minimal space, helping to increase the usable area of the room.
Elegant design. The technical specifications and various coating options of the profile system allow for the implementation of sophisticated sliding systems and office partitions.
Easy maintenance. The structure requires no special care. The minimal presence of visible structural elements and the lack of a groove in the guide profile make it easy to wash and wipe the profile.
Variety of opening types. The structure can be opened and closed using a lock, quick latch, and other mechanisms.
Easy operation. The simple and reliable hardware of the sliding system eliminates the possibility of mechanisms malfunctioning.