In developing Framex SL 28, the advanced experience of leading manufacturers was considered. With high performance indicators and a competitive price, the system is designed for producing cold sliding window and door constructions, as well as partitions.
Profiles and components are manufactured using modern equipment according to engineering documentation, taking into account the requirements of DBN B.1.2-2:2006 “Loads and Impacts” and SNiP 2.03.06-85 “Aluminum Structures.”
Advantages of Framex SL 28
To protect against precipitation, drainage valves with a system of openings are installed in the lower part of the frame, preventing water from entering the interior.
Special sliding buffers are installed to absorb the impact of the leaf against the vertical frame profile, which can occur when the leaves are opened.
The entire structure is securely locked in the closed position using the required number of built-in latch handles.
The appearance and dimensions of the structures can vary depending on architectural requirements and the client’s preferences.
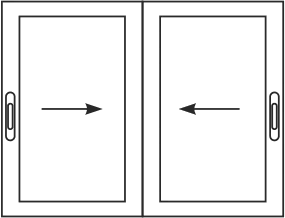
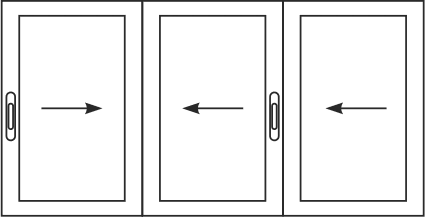
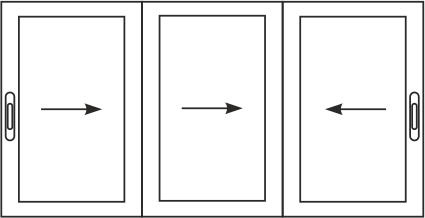
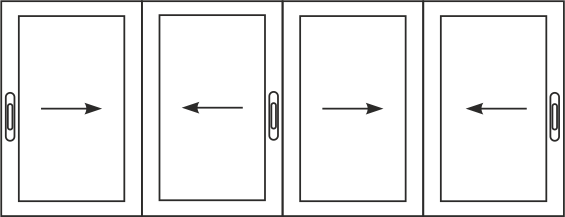
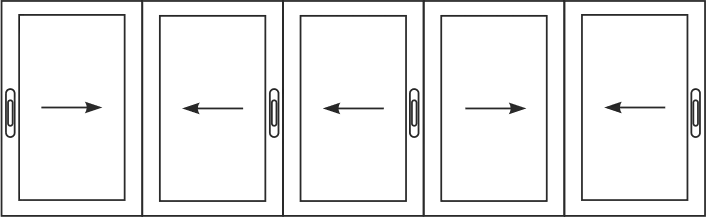
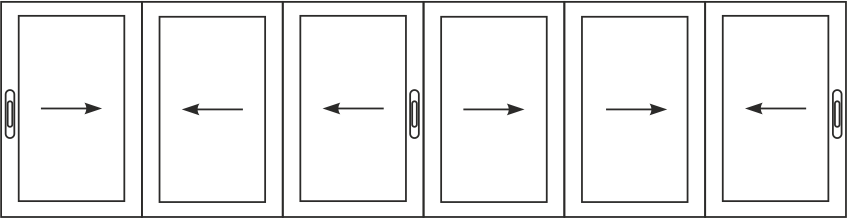
The sliding system consists of a rectangular frame (two- or three-rail) and sashes that move along the frame rails, increasing the internal free space of the room. The sealing system provides maximum protection against dust, dirt, and partially noise.
There is the possibility to adjust the sash position in height and to level it horizontally.
The sashes move on double rollers along the frame rails, ensuring a smooth, stable, and silent operation.
For manufacturing cold sliding constructions, expensive equipment and specialized knowledge or skills are not required. All profiles are cut using a cutting machine, and holes are made with drilling and milling machines.