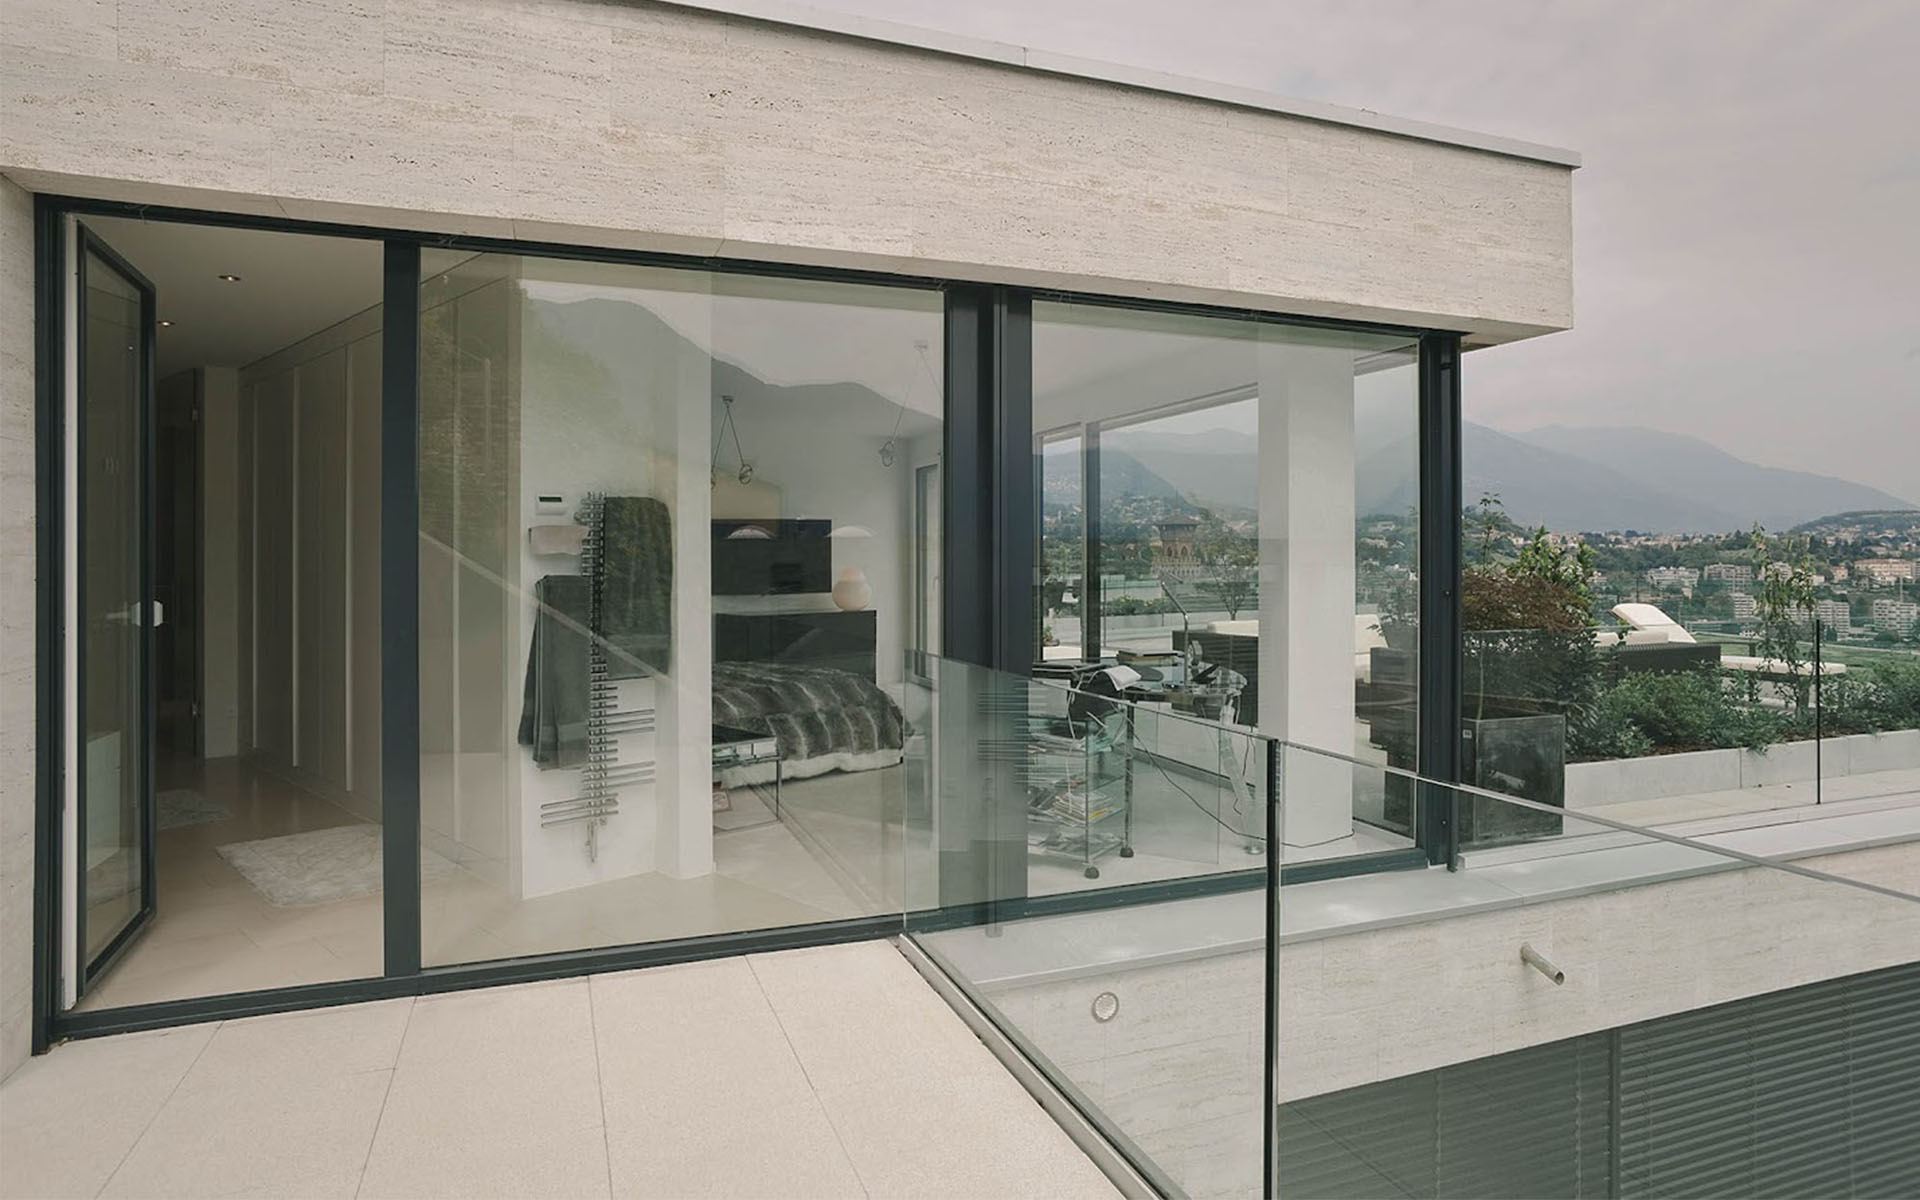
Anilux Aliuminium systems
Framex-FTS72
luminum warm parallel hinge sliding system
It has high strength and static properties, which enables the production of large structures.
Technical specifications
| System Type: | Parallel-sliding PVC System |
|---|---|
| Frame installation depth: | 72 mm |
| Sash installation depth: | 80 mm |
| Number of guides: | 1 |
| Visible profile part (frame + sash): | 140 mm |
| Threshold height: | 72 mm |
| Filling Thickness: | 26-56 mm |
| Thermal bridge: | 34 mm |
| Number of profile chambers (frame/sash): | 6 |
| Sealing system: | 3 contours, EPDM |
| Profile thermal transmittance coefficient (Uf): | 1,4 W/m²K |
| Profile thermal resistance coefficient (Rf) | 0,71 m²°C/W |
| Resistance to wind load: | A |
| Min sash size: | 500х1000 mm |
| Max sash size: | 1680х2380 mm |
| Max width of the structure: | 6000 mm |
| Max. Sash Weight: | 160 kg |
| Number of Sashes in Structure: | 1, 2 |
| Handle type: | Rotary |
| External Locking: | Lock |
| Burglary protection: | RC2 |
Applications / Advantages
They are used as an exit to a terrace or winter garden in private houses, as well as for glazing exits to a loggia or balcony in apartments in a high-rise building. Sliding systems are often used for glazing balconies and loggias, where there is always a shortage of space. It is convenient and practical because it does not take up additional space when opening the sashes.
Follow us:
2023 © Anilux.lt All rights reserved. Page created by Artix.lt